Retirement Development Progresses in Manly as Sales Pass 50%

Over half of the first-stage apartments at The Village Manly retirement development in Brisbane’s bayside suburb of Manly have been sold within six months.


Background and Development Timeline

The Village Manly, a retirement living project in Manly developed by The Village Retirement Group in partnership with Anglicare Southern Queensland, has reached a key sales milestone. The first stage of the project—comprising 76 three-bedroom apartments across two six-storey buildings—has sold more than 50 per cent of its available units.

Initial plans for the project were released in August 2021, following development approval granted by the Queensland Planning and Environment Court in December 2019. Construction was delayed following a request in October 2023 to amend the approved plans, changing the original four-storey design to a six-storey configuration.

The Village Manly
Photo Credit: The Village Manly

Revised Design and Facilities

The revised development includes a total of 187 one-bedroom, two-bedroom and three-bedroom units across six multi-storey buildings, ranging between four to six levels. The buildings are located next to Anglicare’s EM Tooth Aged Care facility and the heritage-listed Lota House.

Stage 1 features basement car parking and community amenities, with architectural design by O’Neill Architecture and construction led by FKG Group. Three-bedroom units in Stage 1 are priced from $1.3 million, with penthouse contributions listed between $1.65 million and $2.5 million, as outlined in the Village Comparison Document issued by the State.

Manly retirement living
Photo Credit: The Village Manly

Local Context and Living Features in Manly

Situated approximately 20 kilometres from Brisbane CBD, the Manly site offers water views and is positioned to meet the growing demand for retirement accommodation in the region. The development is promoted as a premium lifestyle option, with community facilities including a heated pool, gym, yoga studio, café, cinema, arts and craft rooms, and a medical and allied health suite.

Apartments have been designed to maximise bay breezes and greenery, with a focus on functionality and liveability. The partnership also supports access to homecare services and proximity to residential aged care.

Retirement development
Photo Credit: The Village Manly

Community Feedback and Future Construction

Local residents and stakeholders have shared mixed views regarding the revised plans. Some expressed concerns over the increased building height, while others acknowledged the need for additional retirement housing options in Manly.

The development team has stated that the design balances demand with heritage considerations, particularly the nearby Lota House. This marks the second collaboration between Anglicare Southern Queensland and The Village Retirement Group, following an earlier project in Taigum.

The Village Manly Stage 1 development
Photo Credit: The Village Manly

Next Steps


Construction for the revised Stage 1 is expected to be completed by mid-2026. The remaining apartments in Stage 1 are currently on the market, with 38 units still available.

Published 6-June-2025

Council’s Refusal of Proposed Retirement Facility at Lota House Appealed

The development application for the proposed retirement village at Oceana St in Lota has already been refused by the Brisbane City Council, but developers are already appealing the case in court.

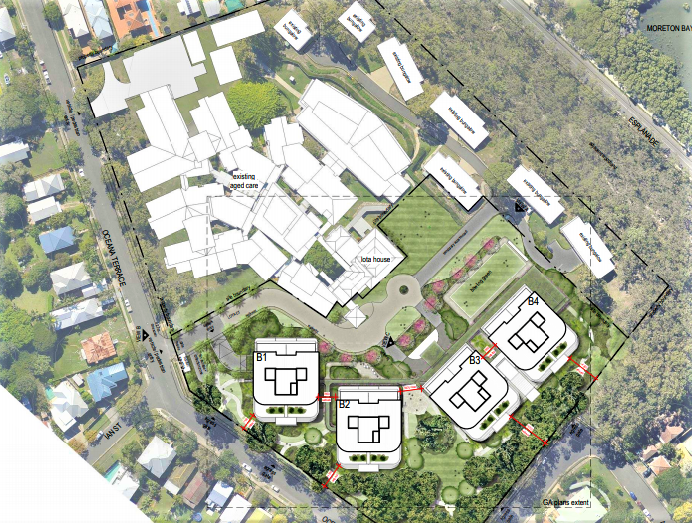
In August 2018, the Village Retirement Group and Anglicare submitted a proposal to develop a retirement facility at 162 Oceana Tce in Lota — the site includes the heritage-listed Lota House.

The initial proposal consisted of four new buildings containing a total of 104 units, integrated within the Lota Court-Manly Anglicare Retirement Community and Edwin Marsden Tooth Memorial Home.

Photo Credit: Brisbane City Council / pdonline.brisbane.qld.gov.au

The proposed development would have Buildings 1 and 2 on the Oceana frontage at six storeys in height, and Buildings 3 and 4 on the Grace St frontage at seven storeys in height.

The plan was later amended, reducing the height to five and six storeys and removing one unit from the plan to provide an entry area that will connect the porte-cochere to the main lobby.

Photo Credit: Brisbane City Council / pdonline.brisbane.qld.gov.au

Despite the changes, the Council rejected the development application last 3 April as the council believes that the proposal was not in keeping with the character of the area and that it negatively impacts the 150-year-old heritage-listed Lota House, the existing vegetation, and traffic.

In particular, the Council cited that the “5 and 6 storey retirement facility is not consistent with the 1 and 2 storey low density residential character of the area.”

The decision also said that “the proposed 5 and 6 storey development does not complement the prevailing 1 and 2 storey low density residential scale, built form and streetscape of the surrounding area.”

The refusal comes after the local community actively called for the rejection of the proposal and more than 160 submissions, objecting to the application, were received.

Photo Credit: Brisbane City Council / pdonline.brisbane.qld.gov.au

The developers, however, appealed the case to the Planning and Environment court on grounds that the council did not provide sufficient basis for the refusal.

“The Development Application ought to be approved because the proposed development complies with all of the assessment benchmarks for the development. Alternatively, the Development Application ought to be approved if the proposed development does not comply with some of the assessment benchmarks.

“Further or in the alternative, the Development Application ought not to be refused as compliance with the assessment benchmarks can be achieved by the imposition of conditions,” the Notice of Appeal said.