


Four of Six Tingalpa Toilet Facilities Listed Without Accessible Toilets

Four of the six public toilet sites registered in the eastern Brisbane suburb of Tingalpa lack accessible features, according to official data maintained by the National Public Toilet Map.


A September 2026 export of the national directory lists BP Tingalpa, Kianawah Park, Shell Coles Express Tingalpa, and Shell Tingalpa with an “Accessible = FALSE” designation. Porter’s Paddock Park at Minnippi Parklands and Woolworths Caltex Manly are logged as accessible within the same system.

Facilities without recorded wheelchair access account for roughly 67 per cent of all listings in Tingalpa. Across the broader Brisbane local government area, a recent analysis of the same national database found that approximately 18 per cent of recorded facilities—105 out of 580 locations—were listed without accessible options.

Smaller sample sizes at a suburban level can skew comparative percentages, given that Tingalpa currently has only six registered sites in the repository.

Commercial venues dominate inaccessible listings

Service stations make up three of the four local listings tagged without accessible features. Kianawah Park remains the sole public park among the non-accessible entries.

Brisbane City Council does not directly manage every location appearing in the national dataset. Municipal records rely on data sourced from the National Public Toilet Map, filtering the results to cover facilities within local government boundaries. Publicly accessible amenities operated by private businesses are included alongside council-managed assets in these figures.

FacilityTypeAddressAccessible toilet recorded?
Porter’s Paddock Park (Minnippi Parklands)Park or reserveStanton Road West, TingalpaYes
BP TingalpaService stationCnr Manly Rd & Wynnum Rds, TingalpaNo
Woolworths Caltex ManlyService station869 Manly Road, TingalpaYes
Shell Coles Express TingalpaService station1469 Wynnum Road, TingalpaNo
Shell TingalpaService station1354 Wynnum Road, TingalpaNo
Kianawah ParkPark or reserve1522 Wynnum Road, TingalpaNo

An “Accessible = FALSE” database entry serves purely as an informational marker within the mapping tool. The tag reflects the data currently logged in the national register and does not constitute a formal finding of non-compliance under Australian building standards or the Disability Discrimination Act. Database entries are updated periodically as venue information is submitted or revised.

Paralympian raises concerns over daily access

Former Paralympian and disability advocate Karni Liddell has previously warned that inadequate access to suitable bathrooms can limit social participation for people who use wheelchairs. In comments reported recently, she also raised concerns about potential health consequences when appropriate facilities are unavailable.

Accessibility has come under increased scrutiny as Brisbane prepares to host the 2032 Olympic and Paralympic Games. Recent analysis of National Public Toilet Map data found 105 of 580 publicly available toilet facilities across Brisbane were recorded as not having an accessible toilet, or about 18 per cent.

Council points to citywide accessibility work

Brisbane City Council says its Inclusive Brisbane Plan 2019-2029 guides accessibility upgrades and community projects across the city.

Council also provides Accessible Adult Changing Facilities at parks, pools and other venues across Brisbane. Its inclusion plan describes those facilities as toilets for people with profound disability that can include full-sized change tables and hoists. Council’s inclusion plan also calls for information on ramps, lifts and accessible toilets at Council facilities so residents can make informed choices about access.


The figures reflect information held in the National Public Toilet Map rather than the findings of a building or disability-access compliance audit.

Published 8-Sept-2026

Manly Mums Invited To Weekly Hot Mum Walk Club By The Bay

Hot Mum Walk Club: Manly is landing in the bayside routine every Monday morning at Manly Boathouse.


Mums can meet from 9am for coffee and a chat. The walk sets off around 9.30am and runs for about an hour along the waterfront.

It is based at 4 Trafalgar St, Manly. And it is open to mums who want to come on their own, bring the kids, or turn up with a support person.

Mums behind the idea

Becky and Kirstie are the local hosts. They say they wanted to create a space where mums could connect, talk and get outdoors without any pressure.

Photo Credit: IG/HotMumWalkClub

Between them, they are mums to four young children aged from 8 months to 5 years. Becky describes herself as an extrovert and says she loves meeting new people. Kirstie has lived in the Wynnum and Manly area for most of her life.

They say motherhood can feel lonely at times. So, they set up the walk to help mums find company and build friendships a little more easily.

Easy pace, no fuss

The organisers say the walk is relaxed and set at a pace that suits everyone. There is no need to rush, and no need to keep up with anyone else.

That may be the real drawcard here. It is a simple way to start the week with fresh air, a coffee and a bit of conversation.

Photo Credit: IG/HotMumWalkClub

The event page also says some mornings may finish with a play at the park. That gives little ones a chance to have a run around and meet other kids too.

Hot Mum Walk Club runs in several Brisbane suburbs, but Manly feels like a natural fit. The bayside backdrop does the heavy lifting. The rest is just showing up and joining in.


Hot Mum Walk Club: Manly meets every Monday at Manly Boathouse, 4 Trafalgar St, Manly, with the walk starting around 9.30am.

Published 5-August-2026

East Coast Marina Seeks Approval for New Clubhouse, Restaurants and Retail at Manly Boat Harbour

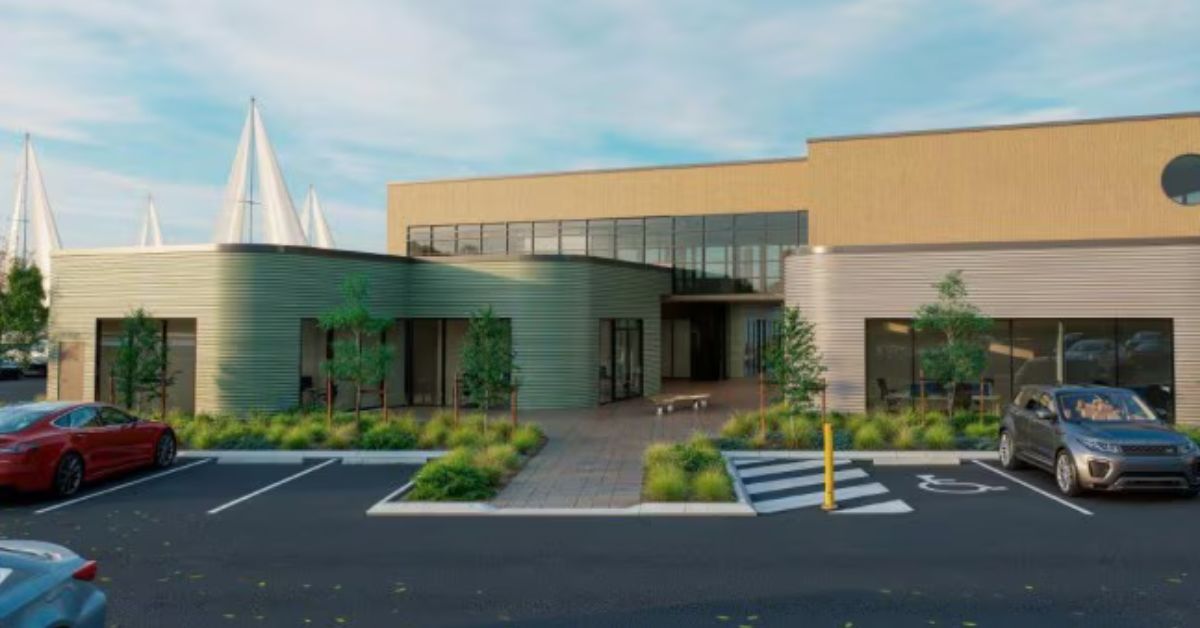
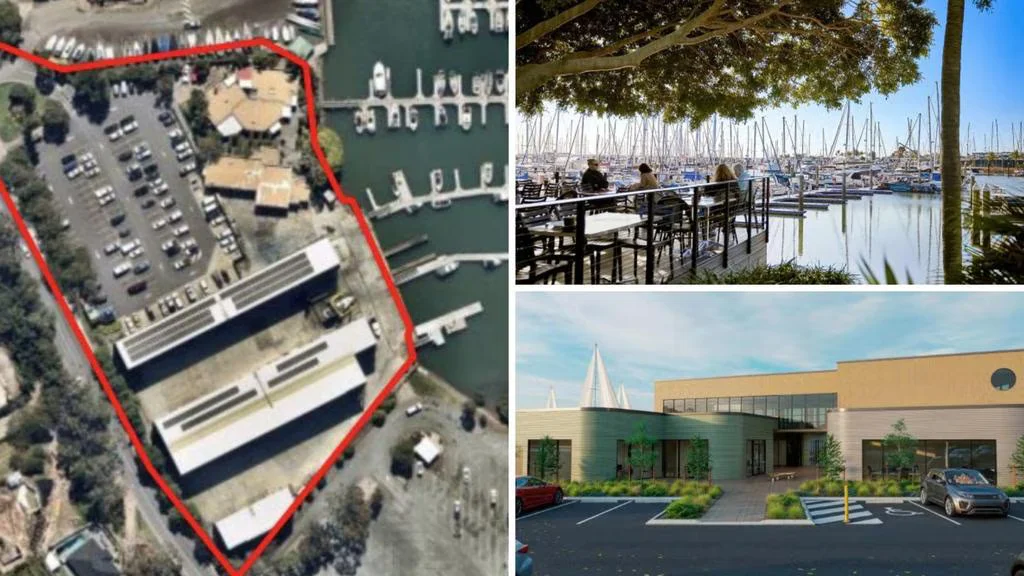
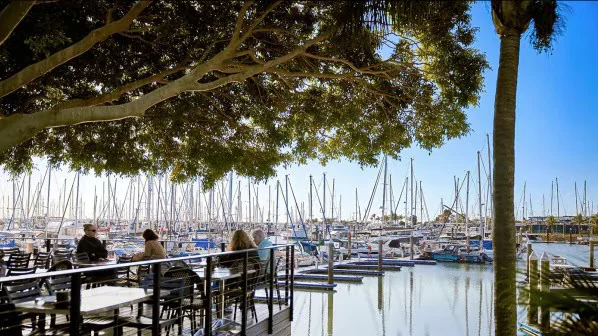
A development application lodged in January 2026 proposes demolishing the existing buildings at the East Coast Marina at 576 Royal Esplanade, Manly, and replacing them with a new two-storey clubhouse, restaurant, café, retail shops and marine industry workshops overlooking Moreton Bay.


Architect Reid Campbell designed the proposal, with planning consultants Willowtree Planning lodging the application on behalf of MA Marina Fund. The development covers the south-eastern portion of the site and delivers 1,239 square metres of new floor space across two purpose-built buildings. The development application reference is A006949411.

East Coast Marina is the only privately owned facility within the 1,800-berth Manly Boat Harbour, located 20 kilometres from Brisbane’s CBD. MA Marina Fund, part of alternative asset manager MA Financial, acquired the site in February 2024 for $33 million, cementing its position as the largest marina group in the southern hemisphere. The site, which occupies more than 5.6 hectares of state leases along Moreton Bay, had been in the same hands for more than four decades before that sale. The marina controls 330 berths and dry storage for 240 vessels, alongside a full-service boatyard and a range of commercial tenancies.

What the Proposal Involves

The application proposes demolishing two existing brick marina buildings and the current 148-space car park, replacing them with two new structures. The first is a two-storey club, café and retail building rising to 8.5 metres. A club lounge and café occupy the ground floor, with an ancillary restaurant on the upper level. Large windows along the north and east elevations face the harbour, and an external walkway separates the ground floor tenancies to provide pedestrian connectivity throughout the development. The upper-floor restaurant is accessible via lower-level staircase entries.

East Coast Marina
Photo Credit: DA A006949411

The second building houses five marine industry workshop tenancies, with glass shopfronts on the western elevation and large roller doors on the eastern side for vessel access. Precast concrete panels and vertical metal sheeting form the exterior, consistent with an industrial character while remaining in keeping with the broader site.

The proposed uses across the 1,239 square metre total floor area include 404 square metres of club space, 214 square metres of food and drink outlet, 243 square metres across five retail tenancies, and 378 square metres across five marine industry workshop tenancies. Finished floor levels sit at 3.1 metres AHD, addressing flood planning levels to 2100. Existing boat stacks are not affected by the proposal.

The 148-space car park reduces to 118 spaces under the proposal, including two accessible bays, with vehicle access continuing via the existing service road and T-intersection at Royal Esplanade. A traffic report by Bitzios Consulting noted that a survey conducted in July 2025 found the existing car park was underused during typical weekday and standard operating periods.

Community Feedback: Parking Emerges as the Central Issue

The development application attracted public submissions during its consultation period, with parking emerging as the dominant concern shared by both supporters and opponents of the proposal.

One marina user submitted support for the development in principle but raised concerns about the existing parking situation on weekends and during holiday periods. That submission described the current car park as already overwhelmed on its busiest days, with overflow vehicles spilling onto local streets and the adjacent public boat ramp facility. The submitter argued that on-site parking needed to increase rather than decrease to protect both the local streetscape and nearby public facilities from additional pressure.

Photo Credit: DA A006949411

A separate submission opposed the development solely on parking grounds, noting that weekends and holidays already fill the existing spaces and that expanding the marina’s dining, retail and club activity would only intensify that demand. That submitter indicated they would oppose the development unless the parking supply increased.

Both submissions draw from the same concern: the marina’s busiest periods already push beyond the capacity of the current 148 spaces, and reducing that figure to 118 while increasing the scale of activity on the site creates a genuine risk of worsening conditions for residents, road users and users of the nearby public boat ramp.

A Site With a Long History in Manly Harbour

East Coast Marina has served Brisbane boaties since 1980, becoming the first marina in Queensland to gain Clean Marina Status in 2006. The site sits between the Royal Queensland Yacht Squadron and Wynnum Manly Yacht Club within a harbour that also hosts Manly Harbour Boat Club, and operates under state leases across its 5.6-hectare waterfront holding.

Since the 2024 acquisition, the marina has operated under the d’Albora brand as part of the MA Marina Fund network. Current on-site services include boat maintenance and detailing, marine engineering and electrical trades, a café, a yacht training centre and boat sales through the d’Albora Yacht Brokers network. That mix of active commercial tenancies gives the redevelopment proposal a clear operational context, replacing ageing buildings with purpose-designed facilities suited to a working marina serving Moreton Bay.

How to View or Comment on the Application

The development application A006949411 is publicly accessible through the development application portal. It contains the full plans, traffic report, consultant documentation and all submitted public submissions. Enquiries about the application can be directed to planning consultants Willowtree Planning at willowtreeplanning.com.au or architect Reid Campbell at reidcampbell.com.


Published 2-March-2026.