


East Coast Marina Redraws Manly Plans After Concerns Raised

Revised plans for East Coast Marina at Manly Boat Harbour include an upper parking deck, new landscaping and updated noise and drainage measures as the Royal Esplanade redevelopment continues through the assessment.


The latest package was lodged on 11 September after Council issued further advice. As of press time, DA A006949411 has not yet been decided.

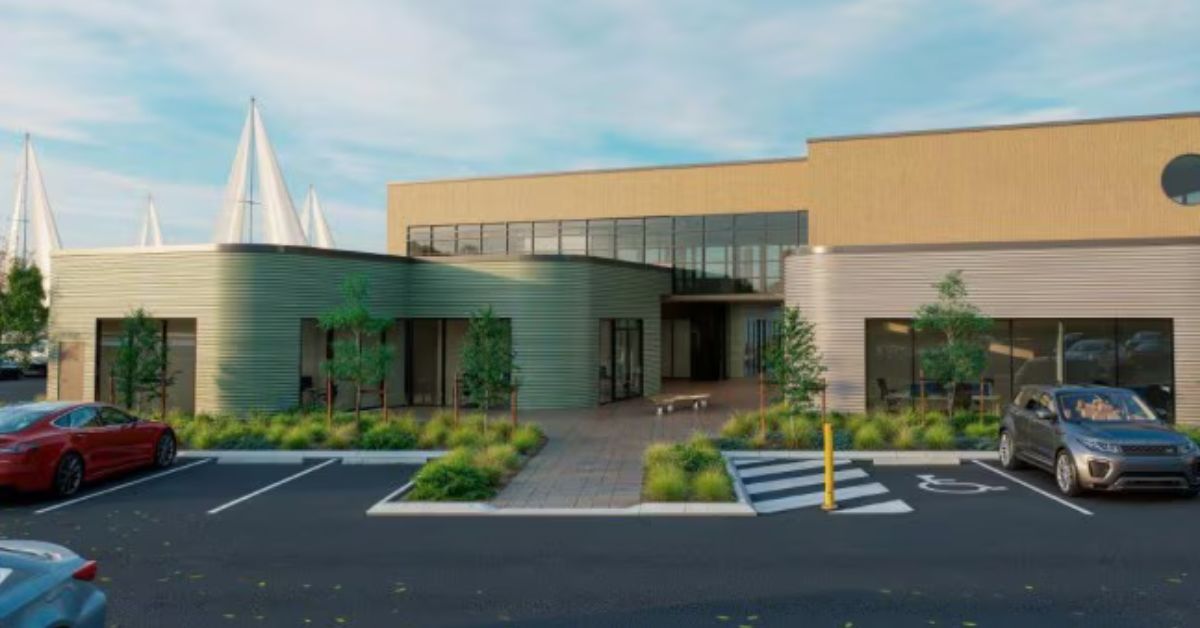
The proposal would replace existing marina buildings with new marine industry premises and a Marina Club building containing hospitality, retail, office and club uses. Revised architectural drawings show a ground-floor café, shops, club facilities and five marine industry tenancies, with a food and drink outlet above.

Upper Deck Takes Parking to 149 Spaces

Parking is one of the clearest changes in the latest plans. The revised architectural development table lists 149 proposed parking spaces, compared with 92 spaces identified as required. Civil plans show 49 spaces on a new upper parking deck.

Earlier plans proposed reducing the existing 148-space car park to 118 spaces. Council later sought further justification for the parking arrangement, along with additional traffic and vehicle-access information. Vehicle access remains from Royal Esplanade.

Photo Credit: DA A006949411

Landscaping Would Screen the Parking Structure

The new upper deck would add built form along the Royal Esplanade frontage, while the revised landscape plan proposes planting to screen the structure from the street.

Trees, shrubs, groundcovers and climbing plants are proposed along the frontage, with climbing vegetation across parts of the carpark façade. The landscape consultant says the treatment is intended to reduce the visual prominence of the parking structure and improve the streetscape.

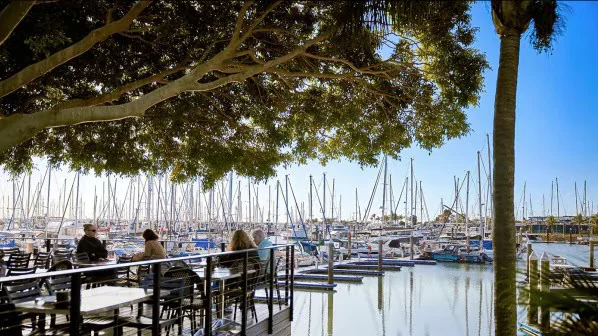
Established trees would be retained where possible, including the large fig tree growing through the existing waterfront timber deck, subject to separate arboricultural assessment.

Noise Study Includes Nearby Homes

Homes across Royal Esplanade were included in an updated acoustic assessment after Council issued further advice. The study modelled noise from patrons, amplified music, vehicle movements, forklifts and marine workshop activity. A 2.4-metre acoustic barrier forms part of the modelling.

The acoustic consultant predicted compliance with Council’s applicable noise criteria at the assessed residential receivers, provided the recommended treatments and management measures are implemented.

The assessment used operating assumptions including a ground-floor café from 6:00 a.m. to 3:00 p.m. daily. The first-floor food and drink outlet was assessed until 10:00 p.m. from Sunday to Wednesday and 12:00 a.m. from Thursday to Saturday. Those hours form part of the acoustic assessment and do not amount to Council approval of operating times.

Photo Credit: DA A006949411

Drainage Also Reworked

The September engineering report found the existing carpark drainage does not meet current design standards and appears unlikely to have enough capacity for the nominated minor storm event.

Proposed works include additional drainage inlets, larger pipes, stormwater treatment devices and a 10-kilolitre rainwater tank. An existing overland flow route would also be retained through the site.

The engineering consultant found the revised drainage arrangement should maintain or slightly improve conditions in the car park and upstream along Royal Esplanade.


Council Assessment Continues

The revised documents follow several rounds of revisions to the marina proposal. The latest plans keep the main mix of marina, hospitality and commercial uses in place while increasing parking and adding further measures for landscaping, noise and stormwater management.

Published 18-Sept-2026

Concerns Raised Over Parking and Scale in Manly State Boat Harbour Plans

The development application for the Manly State Boat Harbour redevelopment has moved into a detailed information request phase, with planning assessors identifying ten areas requiring further information or revised plans before assessment can progress.


The information request, issued on 6 March 2026, is a standard and necessary step in the assessment process. It does not signal a refusal. The applicant, MA Marina Fund TT Pty Ltd acting through Willowtree Planning, has until approximately 6 June 2026 to respond before the assessment clock resumes.

Ten Questions Assessors Need Answered

The most pointed questions go to the scale of the proposed upper-floor bistro. Assessors flagged that it is substantial in both floor area and expected patron numbers, and that the application does not sufficiently demonstrate how it remains subordinate to and directly associated with the ground-floor club use rather than operating as a standalone restaurant.

Manly State Boat Harbour
Photo Credit: Google Maps screengrab

The applicant must either prove that link with specific details on intended operators, expected patronage and access restrictions, or seek a separate development permit for the bistro in its own right.

The five proposed retail tenancies raised a similar flag, with assessors requiring the applicant to show the shops would be associated with marina activities and would not undermine the viability of the nearby Manly Harbour Village centre.

On parking, assessors found the proposed reduction from 148 to 118 spaces insufficiently justified. The applicant must now conduct a peak hour traffic survey establishing existing trip generation, produce a net increase table showing the additional burden on the local road network, and clarify how many berths and facilities currently depend on the existing parking areas.

Photo Credit: Maritme Safety QLD

Other information requests cover noise and air quality from marine industry workshops, given the site sits within 100 metres of sensitive residential zoning across Royal Esplanade. The applicant must detail all industrial activities proposed including fibreglassing, grinding, spray painting and engine repair, and clarify the intended hours of operation for all uses.

Stormwater management, refuse vehicle access, landscaping, pedestrian connectivity to the streetscape and the existing Environmentally Relevant Activity approval on the site were also flagged as requiring further detail.

Energex Cleared the Application

One referral agency response has already come back positively. Energex assessed the application on 4 March 2026 and approved it in full, subject to conditions. The electrical network referral was triggered because the site sits within 100 metres of a supply infrastructure easement.

Energex confirmed the proposed works do not adversely affect the safe or efficient operation of the electricity network, with conditions requiring that no buildings or structures be placed within two existing underground cable easements on the site.

Residents Raise Concerns

Both public submissions received, lodged on 20 February 2026, home in on the same issue: parking.

Photo Credit: DA A006949411

Manly resident Andrew Wernbacher supports the development in principle but is firm on one point: the existing parking is already overwhelmed on weekends and holidays, with overflow regularly spilling onto local streets and into the nearby public boat ramp facility.

“I’m concerned that the reduction in proposed on-site parking will add excessive strain on the already overloaded local streets and adjoining public boat ramp facility,” Wernbacher wrote. “On-site parking needs to be increased, not decreased.”

The second submission, lodged with personal details removed at the submitter’s request, is an outright objection on the same grounds: “I oppose the proposed development solely on the grounds that this facility needs more parking not less. I will oppose the development unless the parking supply is increased and not decreased.”

The assessor’s requirement for a peak hour traffic survey and net increase analysis will now put hard data behind what both submitters are describing from lived experience.

What Happens Next

Once the applicant responds to the information request, assessment continues toward a formal decision by BCC. Residents can track the DA’s progress, view all documents and lodge a submission by clicking here.


Published 25-April-2026

East Coast Marina Seeks Approval for New Clubhouse, Restaurants and Retail at Manly Boat Harbour

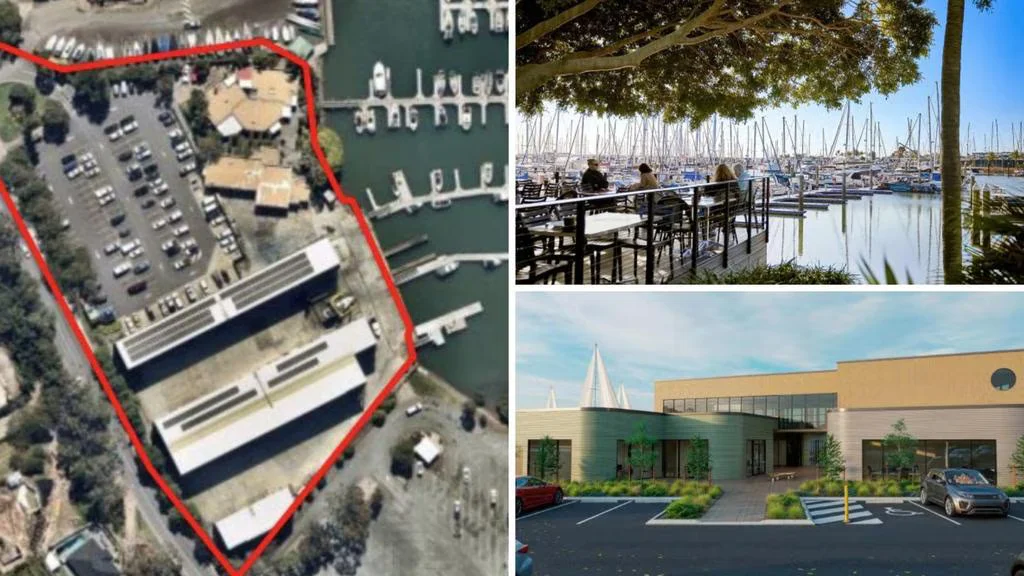
A development application lodged in January 2026 proposes demolishing the existing buildings at the East Coast Marina at 576 Royal Esplanade, Manly, and replacing them with a new two-storey clubhouse, restaurant, café, retail shops and marine industry workshops overlooking Moreton Bay.


Architect Reid Campbell designed the proposal, with planning consultants Willowtree Planning lodging the application on behalf of MA Marina Fund. The development covers the south-eastern portion of the site and delivers 1,239 square metres of new floor space across two purpose-built buildings. The development application reference is A006949411.

East Coast Marina is the only privately owned facility within the 1,800-berth Manly Boat Harbour, located 20 kilometres from Brisbane’s CBD. MA Marina Fund, part of alternative asset manager MA Financial, acquired the site in February 2024 for $33 million, cementing its position as the largest marina group in the southern hemisphere. The site, which occupies more than 5.6 hectares of state leases along Moreton Bay, had been in the same hands for more than four decades before that sale. The marina controls 330 berths and dry storage for 240 vessels, alongside a full-service boatyard and a range of commercial tenancies.

What the Proposal Involves

The application proposes demolishing two existing brick marina buildings and the current 148-space car park, replacing them with two new structures. The first is a two-storey club, café and retail building rising to 8.5 metres. A club lounge and café occupy the ground floor, with an ancillary restaurant on the upper level. Large windows along the north and east elevations face the harbour, and an external walkway separates the ground floor tenancies to provide pedestrian connectivity throughout the development. The upper-floor restaurant is accessible via lower-level staircase entries.

East Coast Marina
Photo Credit: DA A006949411

The second building houses five marine industry workshop tenancies, with glass shopfronts on the western elevation and large roller doors on the eastern side for vessel access. Precast concrete panels and vertical metal sheeting form the exterior, consistent with an industrial character while remaining in keeping with the broader site.

The proposed uses across the 1,239 square metre total floor area include 404 square metres of club space, 214 square metres of food and drink outlet, 243 square metres across five retail tenancies, and 378 square metres across five marine industry workshop tenancies. Finished floor levels sit at 3.1 metres AHD, addressing flood planning levels to 2100. Existing boat stacks are not affected by the proposal.

The 148-space car park reduces to 118 spaces under the proposal, including two accessible bays, with vehicle access continuing via the existing service road and T-intersection at Royal Esplanade. A traffic report by Bitzios Consulting noted that a survey conducted in July 2025 found the existing car park was underused during typical weekday and standard operating periods.

Community Feedback: Parking Emerges as the Central Issue

The development application attracted public submissions during its consultation period, with parking emerging as the dominant concern shared by both supporters and opponents of the proposal.

One marina user submitted support for the development in principle but raised concerns about the existing parking situation on weekends and during holiday periods. That submission described the current car park as already overwhelmed on its busiest days, with overflow vehicles spilling onto local streets and the adjacent public boat ramp facility. The submitter argued that on-site parking needed to increase rather than decrease to protect both the local streetscape and nearby public facilities from additional pressure.

Photo Credit: DA A006949411

A separate submission opposed the development solely on parking grounds, noting that weekends and holidays already fill the existing spaces and that expanding the marina’s dining, retail and club activity would only intensify that demand. That submitter indicated they would oppose the development unless the parking supply increased.

Both submissions draw from the same concern: the marina’s busiest periods already push beyond the capacity of the current 148 spaces, and reducing that figure to 118 while increasing the scale of activity on the site creates a genuine risk of worsening conditions for residents, road users and users of the nearby public boat ramp.

A Site With a Long History in Manly Harbour

East Coast Marina has served Brisbane boaties since 1980, becoming the first marina in Queensland to gain Clean Marina Status in 2006. The site sits between the Royal Queensland Yacht Squadron and Wynnum Manly Yacht Club within a harbour that also hosts Manly Harbour Boat Club, and operates under state leases across its 5.6-hectare waterfront holding.

Since the 2024 acquisition, the marina has operated under the d’Albora brand as part of the MA Marina Fund network. Current on-site services include boat maintenance and detailing, marine engineering and electrical trades, a café, a yacht training centre and boat sales through the d’Albora Yacht Brokers network. That mix of active commercial tenancies gives the redevelopment proposal a clear operational context, replacing ageing buildings with purpose-designed facilities suited to a working marina serving Moreton Bay.

How to View or Comment on the Application

The development application A006949411 is publicly accessible through the development application portal. It contains the full plans, traffic report, consultant documentation and all submitted public submissions. Enquiries about the application can be directed to planning consultants Willowtree Planning at willowtreeplanning.com.au or architect Reid Campbell at reidcampbell.com.


Published 2-March-2026.